My shopping cart
Your cart is currently empty.
Continue Shopping
Louvered doors make a practical feature visible: the slats allow air to move even when the door is closed. That can be useful for closets, laundry areas and some equipment spaces, where ventilation matters. But the same open construction also lets sound, light, odors and dust pass through. A door that solves one problem may create another.
The design question is not simply whether you like the slatted look. It’s whether the room needs the airflow enough to justify the trade-offs, and whether the style fits the rest of your home. Here’s where louvered doors make sense, where they tend to disappoint, and how to achieve a more modern look without choosing a traditional shutter-style door.
Louvered doors have angled or horizontal slats, called louvers, that leave openings through the door. The openings provide a pathway for air between rooms, even when the door is shut. Some designs use wide, recognizable plantation-style blades; others have narrower slots or a flatter, more contemporary appearance.
The key benefit is airflow, not privacy or sound control. A louvered door is not a sealed barrier. It can help with circulation, but the amount of air that passes through depends on the size and arrangement of the openings. The visible area of the slots doesn’t necessarily tell you how much air can flow, so equipment requirements should be checked with the manufacturer or a qualified professional.

Louvered doors are at their best where ventilation is a real need and full visual or acoustic separation is not. Consider them for these spaces:
Closets that need air circulation
Laundry closets
Some utility and equipment closets
Rooms where the slatted detail is part of the design

The openings that make a louvered door useful are also its limitations. Before specifying one, consider what the door must keep out as well as what it must let in.
A common mistake is to treat ventilation as the only design criterion. The right solution has to balance airflow with privacy, noise, maintenance and the visual character of the home.
Traditional shutter-style louvers are recognizable by their rows of angled blades. They can bring a crafted, familiar character to an interior, but they are visually busy compared with the flat surfaces and restrained lines common in modern European-inspired rooms.
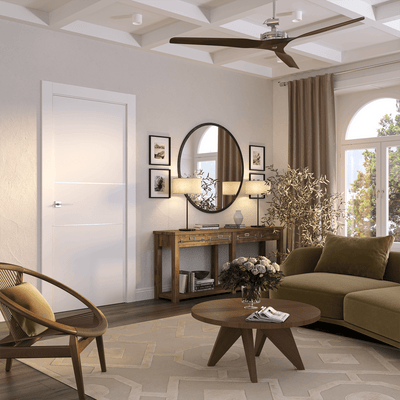
Contemporary ventilated designs take a quieter approach. Instead of projecting blades, some use slim routed slots integrated into a flatter panel. That can make the door feel more aligned with modern millwork while still allowing airflow. However, the appearance alone doesn’t confirm performance: ask for the manufacturer’s airflow information, cleaning guidance and any relevant ratings.

For a cohesive modern interior, focus on the overall door composition:
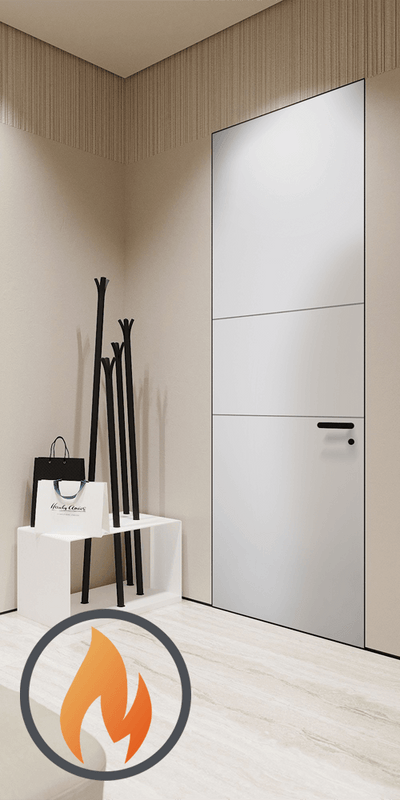
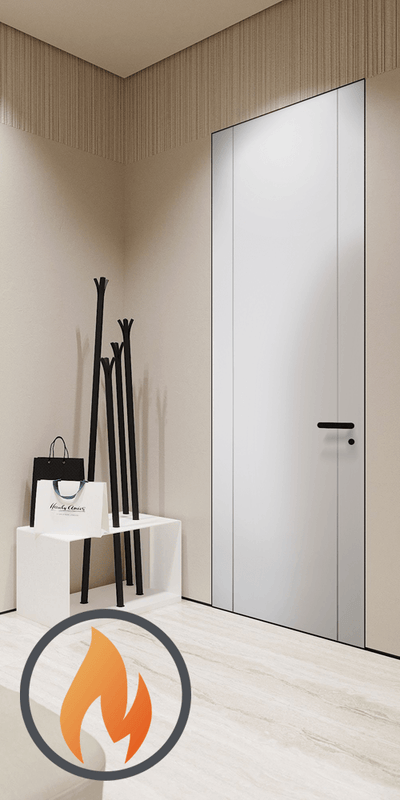
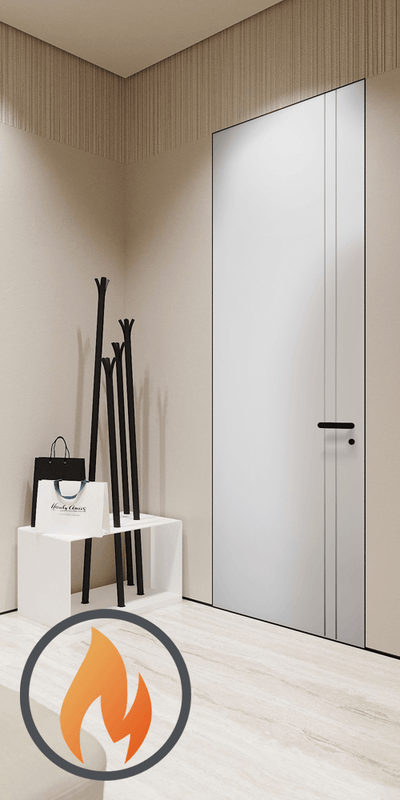
My City Doors’ collections focus on European-style interior door designs rather than traditional shutter aesthetics. If your priority is a more seamless visual line, browse contemporary interior doors or modern European interior doors. For a door that blends into the wall, consider hidden-frame interior doors. These are style alternatives, not substitutes for a required ventilation opening; plan airflow separately when a room or appliance needs it.
Start with the room’s actual requirements, then decide how visible the ventilation should be. This order helps prevent a good-looking door from becoming a poor-performing one.
Confirm why ventilation is needed.
Decide how much privacy and sound control matter.
Compare the specified performance, not just the appearance.
Plan for maintenance.
Coordinate the style with the rest of the home.

Louvered doors are a practical choice when a space genuinely benefits from air movement and the resulting sound, light and dust transfer are acceptable. Closets, laundry areas and some utility spaces may suit them, provided the door is sized and specified for the real requirements. In bedrooms, offices and polished minimalist interiors, those same openings often work against the privacy, quiet and visual simplicity you want.
If the traditional shutter look feels too pronounced, consider a contemporary ventilated panel or a separate, properly specified ventilation path paired with a solid door. In a modern European-style interior, that can preserve the clean lines of the design while addressing airflow as a separate technical need. Confirm the performance first; then choose the finish and profile that belong in your home.
A: They can be useful when a closet needs more air circulation and you don’t require strong sound or visual separation. If dust, light or privacy is a concern, consider a solid door with a separately planned ventilation path.
A: No. The openings between slats allow sound to pass, so a conventional louvered door is generally a poor choice when acoustic privacy is a priority.
A: Possibly, but the door alone does not address dryer exhaust, appliance clearances or every ventilation requirement. Check the appliance instructions, project specifications and local code before choosing a door.
A: Yes, when their proportions and finish suit the room. Slim slots integrated into a flat panel can create a more restrained look than traditional shutter-style louvers, but confirm the design’s airflow performance.
A: They may limit a direct view, but the openings can still pass light and reveal movement. Choose a solid panel for spaces that need dependable visual privacy.
Trade Program
Are You a Trade Professional?
Architects, designers, and contractors receive exclusive pricing and dedicated project support.
Learn About Trade Pricing →Get Started
Our team can help with product selection, sizing, and specification — at no charge.