My shopping cart
Your cart is currently empty.
Continue Shopping
Meta description: Coordinate doors, flooring, and trim with a designer’s roadmap for undertones, contrast, casing transitions, and a cohesive modern renovation from room to room.
A modern renovation can include beautiful individual choices and still feel disconnected when those choices are viewed together. A warm wood floor, cool gray door, bright white baseboard, and yellow-toned casing may each look attractive on their own, but the combination can create a patchwork effect.
The solution is not to make every surface identical. Good design depends on relationship, repetition, and proportion. Your doors, flooring, and trim should share a clear visual logic, even when they do not match exactly.
The most reliable sequence is simple:
This designer’s roadmap will help you coordinate modern interior doors, flooring, baseboards, and casing without creating a flat or overly matched result.
Flooring should usually be your first major reference point because it occupies the most visual space and often continues through several rooms. Its color, grain, reflectivity, and undertone influence every finish placed above it.
Before choosing doors or trim, examine your flooring in both natural and artificial light. A sample viewed in a showroom may look different beside a window, under recessed lighting, or next to a painted wall.
An undertone is the subtle color beneath the main surface color. It may be warm, cool, or relatively neutral.
The goal is not to match every undertone perfectly. The goal is to avoid placing finishes from opposing color families together without a deliberate reason.
For example, a pale oak floor with a soft beige undertone generally works well with warm white trim and taupe or natural wood doors. The same floor may look less resolved beside a stark blue-white baseboard and a reddish-brown door.
A modern interior usually feels more composed when you work with two or three dominant wood or neutral tones.
One practical arrangement is:
a. Flooring: the main middle-value surface
b. Trim: a light or dark architectural frame
c. Doors: either a related tone or a controlled contrast
Additional furniture and cabinetry can introduce variation, but the main architectural elements should not compete for attention.

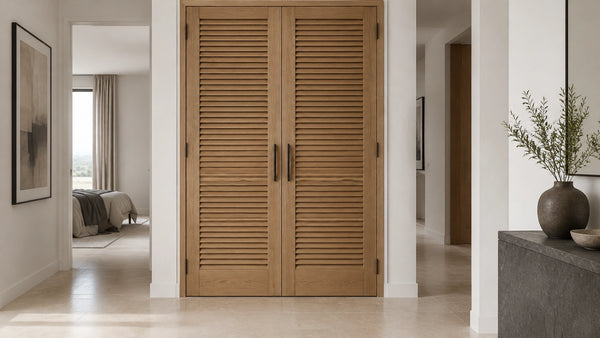
There is no universal rule that interior doors must match the floor or trim. In a modern renovation, both approaches can work. The important distinction is whether the relationship looks intentional.
A near-match is often more difficult to manage than a clear contrast. If a door is almost the same color as the flooring but has a noticeably different undertone or grain direction, it can look like an accidental mismatch.
Doors that relate closely to the trim or wall color can make a room feel calm, architectural, and spacious. This approach is especially effective when:
A door that matches the trim creates a continuous frame around the room. A door that matches the wall can become even quieter, particularly when the casing is reduced or concealed.
For a modern European interior, soft white, warm white, pale greige, and muted gray are useful choices because they provide subtle depth without introducing unnecessary color contrast. Browse modern European interior doors when you want clean-lined door designs that support a refined, contemporary scheme.
Contrast gives doors more presence and helps clarify the architecture of a room. It can be effective when:
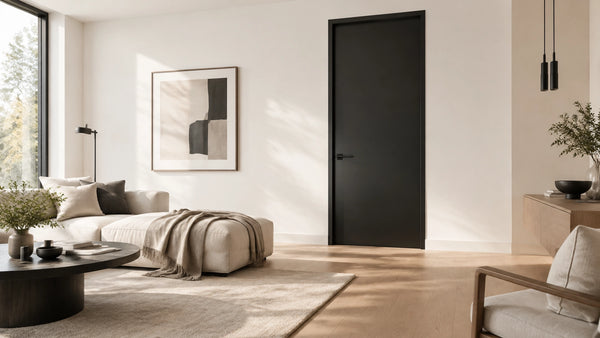
A charcoal or deep gray door can look sophisticated against light flooring and warm neutral walls. A natural wood door can add softness to a white-and-gray palette. The contrast should be repeated elsewhere through hardware, furniture, cabinetry, or lighting so the door does not appear isolated.
The best contrast is usually clear. Choose a door that is noticeably lighter or darker than the floor rather than one that is only slightly different.
Baseboards and door casing are not minor finishing details. They create the visual line that connects one room to another.
In a renovation, trim should be planned across the full sightline rather than selected one room at a time. This is particularly important in open-plan homes, hallways, and spaces where several door openings are visible together.
Baseboards are the horizontal trim along the bottom of the wall. Door casing frames the opening around the door. In a modern home, these elements usually look most polished when they share:
Square-edged or minimally shaped casing generally supports a contemporary aesthetic. A very ornate casing beside a flush modern door can feel disconnected unless the contrast is part of the overall architectural concept.
The exact width is less important than consistency. If one visible doorway has a narrow, crisp casing and another has a heavy decorative profile, the transition may feel accidental.
There are three dependable trim strategies.
Light trim against the wall and floor
This creates a bright, classic frame and works well with medium or dark flooring.
Wall-colored trim
Painting the baseboards and casing close to the wall color reduces contrast and creates a quieter, more integrated look.
Dark trim as an architectural accent
Dark baseboards and casing can define a light interior, especially when repeated with black window frames, lighting, or hardware.
Whichever strategy you select, use it consistently through connected spaces. You can change the door finish from room to room, but the trim framework should usually remain stable.
Door casing often meets baseboard at the bottom corners of an opening. This junction deserves careful planning because small inconsistencies become noticeable once the flooring is installed.
The casing should generally terminate cleanly into the baseboard rather than appearing to float above it or collide with it. If the baseboard is taller than the casing, the installer may need to make a careful return or transition detail. The final result should look intentional from standing height.
Before ordering doors or trim, confirm:
a. Finished floor height: Include underlayment, tile adhesive, leveling compound, or any other layers that affect the final elevation.
b. Door clearance: The bottom of the door must clear the finished floor without creating an excessive gap.
c. Casing position: Confirm how the casing will align with the wall surface and adjacent baseboard.
d. Opening depth: Wall thickness and jamb depth affect how the door frame sits within the finished wall.
This planning is especially important when one room has hardwood or engineered flooring and another has tile. A small height difference can affect door swing, thresholds, and the visual alignment of trim.
Different flooring materials do not need to be avoided. They simply need a clear transition point.
A transition may occur beneath a closed door, at the edge of a hallway, or along a deliberate architectural boundary. Whenever possible, place the change where it feels logical rather than in the middle of a continuous sightline.
For example, a shift from wood flooring to stone tile may work naturally at a bathroom or entry door. A random transition several inches beyond the door opening can look like an installation compromise.
Transition strips should coordinate with the surrounding flooring rather than compete with the door. A strip that matches or is slightly darker than one of the floors is often less distracting than a bright, contrasting strip.
Consider the following:

The transition is part of the architecture. It should be resolved before the door and casing are finalized.
The most common coordination mistake is making each room independently. One room receives white doors, another receives stained wood doors, and a third receives dark gray doors, while the baseboards and hardware change without a clear reason.
Variation can be beautiful, but it needs a system.
Create a simple finish map before construction begins. List each connected space and record:
Then review the rooms from the main entry, hallway, staircase, and open living areas. These are the sightlines where inconsistencies are most visible.
A useful rule is to keep the trim package consistent while allowing doors to change only when the change has a clear purpose. For example, most doors may be warm white, while one natural wood door marks a study or a charcoal door defines a dramatic entry.
If you use a charcoal door, repeat charcoal elsewhere. The same principle applies to natural wood, brass, brushed nickel, or black hardware.
Repetition does not mean duplication. A dark door can relate to black window frames. A wood door can relate to cabinetry or furniture. A brushed metal handle can connect with lighting fixtures and plumbing finishes.
This creates visual balance without forcing every surface to match.

Use this order to reduce costly changes and make decisions with greater confidence.
Select the primary flooring.
Confirm its undertone, plank or tile direction, finish, and final installed height.
Choose the wall and trim relationship.
Decide whether the trim will contrast with the wall, blend into it, or create a darker architectural outline.
Standardize the trim package.
Confirm baseboard height, casing profile, width, color, and how corners will be finished.
Choose the door strategy.
Decide whether doors will match the trim, blend with the walls, coordinate with the flooring, or create deliberate contrast.
Coordinate hardware.
Select one primary hardware finish and repeat it across visible doors and nearby fixtures.
Resolve transitions and clearances.
Review thresholds, floor heights, door swings, casing intersections, and baseboard returns with your installer.
Review the entire home together.
Place physical samples beside one another in daylight and under evening lighting. Do not approve each finish in isolation.
For more flexibility in sizing, finishes, and design coordination, review the custom-order interior doors collection before finalizing your renovation schedule.
Coordinating doors, flooring, and trim is less about finding an exact match and more about creating a controlled relationship between materials. Start with the floor, identify its undertone, and decide whether your trim will blend or contrast. Then select doors that support that decision instead of competing with it.
Keep baseboards and casing consistent through connected spaces. Make flooring transitions deliberate. Repeat accent finishes so contrasting doors feel integrated rather than random.
The most successful modern renovations usually follow a simple visual hierarchy: one dominant floor, one dependable trim strategy, and doors that add either quiet continuity or purposeful definition. When those choices are planned together, every room can feel distinct while the home remains cohesive.
A: No. Interior doors can match the trim, blend with the walls, coordinate with the floor, or create a deliberate contrast. Avoid near-matches with conflicting undertones, and choose a relationship that is clearly intentional.
A: In most modern renovations, baseboards and casing should share the same color and finish within connected spaces. A consistent trim package creates a stronger architectural framework and prevents the home from looking fragmented.
A: Choose flooring first because it covers the largest area and affects finished floor height. Select trim next, then choose doors that support the flooring and trim strategy.
A: Yes, but the changes should follow a clear plan. Keep the trim profile and hardware consistent, and repeat each door finish or color elsewhere so individual rooms feel connected to the larger home.
A: Use the white trim as a clean frame and select a wood door whose undertone works with the flooring. Natural wood doors pair especially well with warm whites, soft neutrals, and flooring with related beige or oak undertones.
A: Place transitions at logical architectural boundaries, such as beneath a closed door or where one room naturally changes function. Confirm the final floor heights early so thresholds, door clearances, and casing align correctly.
Trade Program
Are You a Trade Professional?
Architects, designers, and contractors receive exclusive pricing and dedicated project support.
Learn About Trade Pricing →Get Started
Our team can help with product selection, sizing, and specification — at no charge.