My shopping cart
Your cart is currently empty.
Continue Shopping
A small room can feel cramped even when its measurements are perfectly workable. Often, the problem is not the room itself but how its door uses space, interrupts a sightline, or blocks light. The right door can make everyday movement easier and help the whole interior feel calmer and more open.
Start by thinking beyond the door slab. Consider where it moves, what you see through the opening, and how its finish relates to the surrounding walls. A smart choice will not add square footage, but it can free up usable floor area and make the room feel more connected.
A hinged door needs clear space to swing. In a small bedroom, office, or bathroom, that swing can conflict with furniture or make a narrow route feel even tighter. The door also occupies visual attention: a dark, heavily detailed slab can break up a wall, while a simpler design can help the room feel more continuous.
Three design choices make the biggest difference:
Before shopping, watch how you use the room. Notice where you walk, where furniture needs to go, and whether privacy or light is the bigger concern. The best small-room door solves a practical problem first, then supports the overall aesthetic.
The best option depends on the layout and the wall around the opening. A door that saves floor space may need clear wall space, while a glazed door may brighten the room but provide less visual privacy.
A pocket door slides into a cavity inside the wall. When open, the door is largely out of sight, so it does not take up the floor area needed for a hinged door’s swing. This makes it a strong option for a compact bathroom, a narrow hallway, or a bedroom where a door would otherwise conflict with furniture.
Pocket doors can also keep the visual lines of a room clean, especially when the slab is flush and finished to relate to the surrounding wall. Think through the construction early: the wall needs room for the door to slide into, and framing, wiring, plumbing, and other services may affect whether that is possible. Confirm the opening, frame, and hardware requirements with your installer before finalizing plans.
A surface-mounted sliding door travels along a track on the wall rather than entering it. It can save swing space without requiring the same in-wall pocket, which may make it easier to consider in an existing home.
The trade-off is that the wall beside the opening needs to stay clear for the door’s full travel. Furniture, switches, shelves, and artwork may need to move. Since surface sliders do not typically seal as tightly as a hinged door, consider how much sound control and privacy the room needs. They can work especially well for closets and flexible living areas, where easy access and a lighter sense of separation are priorities.
If a room feels small because it is dark or visually cut off, a glazed door can help. Clear glass keeps sightlines open and lets daylight travel between spaces. Frosted or textured glass diffuses light and softens the view when you want more privacy.
Glass is worth considering between a home office and a brighter hall, or between a living area and a room that benefits from borrowed light. For bedrooms and bathrooms, think carefully about visibility, silhouettes, and the level of privacy your household expects. Specify appropriate safety glazing and have your design or installation professional confirm local requirements.

A bi-fold door folds back in panels instead of swinging across a full arc. It can provide wider access to a closet or pantry than overlapping bypass doors, while keeping the projection into the room relatively small.
The folded panels still occupy some of the opening and need clearance as they move. Bi-folds also have more joints and gaps than a single solid slab, so they may not be the best choice when sound control or privacy is important. For a storage area, however, the wider access can make the room easier to use.
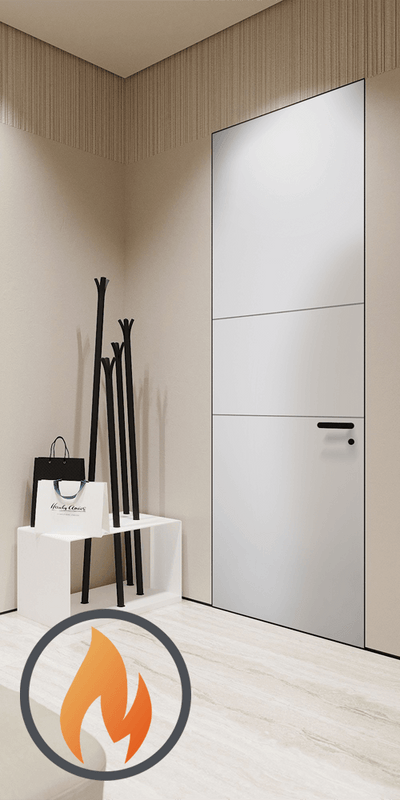
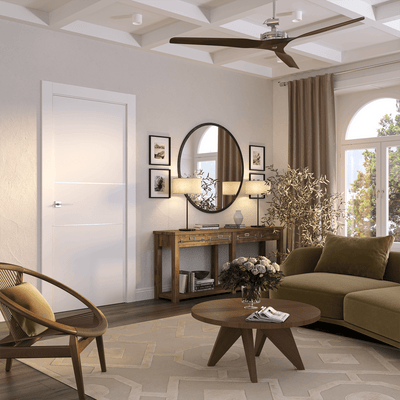
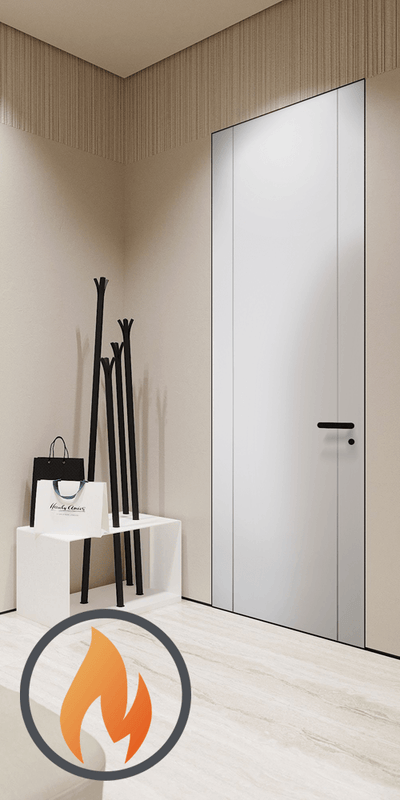
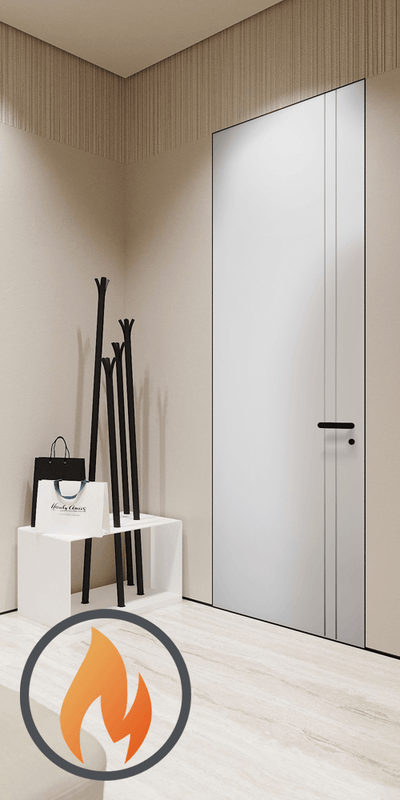
A door can either blend into the architecture or become a deliberate feature. In a compact room, a quiet visual treatment often helps the space feel less divided.
These choices do not need to be stark or plain. European-inspired interiors often balance simple planes with tactile materials, so the room feels considered rather than bare. Browse modern European interior doors for a range of styles and finishes that can complement a refined, contemporary scheme.
Start with the room’s everyday needs, not just the floor plan. The door should preserve useful space while providing suitable privacy and a comfortable passage.
A pocket door can keep the floor clear where a vanity, toilet, or narrow path competes with a swinging slab. If the wall cannot accommodate a pocket, a surface slider may be an alternative, provided the adjacent wall has enough uninterrupted space. A frosted or textured glazed option can admit light while obscuring a direct view, but confirm that it offers the privacy you want.

Privacy and sound matter more here. A solid door, particularly a well-fitted pocket door if the wall allows, can provide a stronger sense of separation than a bi-fold or loosely fitted slider. If the room is dark, a glazed door or a panel with translucent glass may help share daylight. Decide whether that light benefit outweighs the privacy trade-off.
A door’s listed size does not necessarily tell you how much usable passage will remain once it is installed. Measure the opening and the surrounding space, then confirm final specifications with your supplier or installer.
Check these details before ordering:
A quick layout sketch can help. Draw the opening and the full path of each door option, then compare how each affects circulation and furniture placement. This simple step often reveals the best solution before you commit to a style.
A space-saving door can still be the wrong choice if you overlook the details around it. Avoid these common missteps:

Begin with the room’s constraints: the door swing, furniture layout, wall construction, light, and privacy needs. Then choose a system that addresses the biggest source of friction. For many compact spaces, a pocket door reclaims floor area; a surface slider can suit a retrofit; glass can share daylight; and a bi-fold can improve access to storage.
Once the movement is right, refine the look. A clean profile, considered finish, and hardware that suits the rest of the room help the door feel integrated rather than intrusive. Good door design is not about making a small room look empty. It is about helping the room work smoothly and feel open, balanced, and comfortable.
A: A pocket door can save the most floor space because it slides into the wall instead of swinging into the room or hall. It requires a suitable wall cavity, so check the wall construction before selecting one.
A: They can help by removing the door swing and freeing up floor space. A simple finish that relates to the surrounding wall can also reduce visual interruption.
A: Glass can share daylight and open up sightlines, making a room feel brighter and more connected. Choose a suitable level of transparency for privacy, and confirm that the glazing meets applicable safety requirements.
A: It can be a practical choice because it does not swing into limited floor space. Confirm that the wall can accommodate the pocket, and consider the privacy and sound control needed for your bathroom.
A: A finish close to the wall color can make the door less visually prominent. A restrained flush design also helps maintain a calm, continuous look, while a coordinated wood finish can add warmth without overwhelming the space.
Trade Program
Are You a Trade Professional?
Architects, designers, and contractors receive exclusive pricing and dedicated project support.
Learn About Trade Pricing →Get Started
Our team can help with product selection, sizing, and specification — at no charge.


